Diseño de escaleras de mármol: detalles de peldaños, contrahuellas y bordes.
El diseño de escaleras de mármol comienza con la coordinación de los peldaños, las contrahuellas, los rellanos y los bordes expuestos para crear una composición armoniosa. La piedra seleccionada define el aspecto visual, mientras que las dimensiones, el soporte, el acabado superficial y los detalles de fabricación determinan cómo se puede construir el diseño.

Marble staircase design starts with coordinating the treads, risers, landings and exposed edges as one composition. The selected stone creates the visual character, while dimensions, support, surface finish and fabrication details determine how the design can be built.
Una especificación exitosa combina la estética con la funcionalidad cotidiana. Antes de aprobar la producción, defina la geometría de la escalera, revise muestras representativas de piedra y acuerde la relación entre las piezas contiguas. Estas decisiones permiten que el equipo de diseño, el fabricante y el instalador trabajen con la misma información.
Understanding the Components of a Marble Staircase

Each staircase component has a different role. Defining these elements early makes drawings, sample requests and quotations easier to compare.
| Componente | Qué significa | Qué coordinar |
|---|---|---|
| Pisar | The horizontal surface you step on | Dimensions, finish, support and front edge |
| Tubo de subida | The vertical face between steps | Height, joints, stone selection and vein direction |
| Nariz | The front edge of the tread | Profile, projection and relationship to the riser |
| Aterrizaje | The platform between flights or at floor level | Layout, joints and connection to surrounding flooring |
| Exposed side | A visible side of the stair assembly | Finished edges, returns and supporting construction |
The stone package must follow the approved staircase design. Dimensiones terminadas should account for the stone, setting materials and adjacent floor build-ups.
Tureks custom marble designs include stair applications that can be discussed alongside project drawings and material preferences.
Planning Marble Stair Treads and Risers
Decide whether the marble will clad a supporting staircase or form part of a specially engineered assembly. These are different construction situations and should not share an assumed thickness or support detail.
Coordinate the Finished Geometry
Architectural drawings should identify tread depths, riser heights, landing levels and the treatment of the first and last steps. Changes in surrounding floor finishes can affect these connections.
For refurbishment projects, measure the existing structure before releasing fabrication drawings. Do not assume every step has identical dimensions because the staircase appears regular.
Where possible, verify critical dimensions after the supporting construction is ready. Record any differences and resolve them before cutting the stone.
Select Thickness According to the Assembly
Hay no universal marble tread thickness suitable for every staircase. The decision depends on the selected stone, dimensions, support conditions, loading and fabrication details.
A fully supported stone cladding piece should not be assessed in the same way as a projecting or apparently floating tread. The project engineer and fabricator should establish the requirements for the proposed construction.
Tureks marble slab selection guide explains how slab dimensions, thickness and cutting layouts enter the wider material planning process.
Choosing Vein Direction Across the Staircase
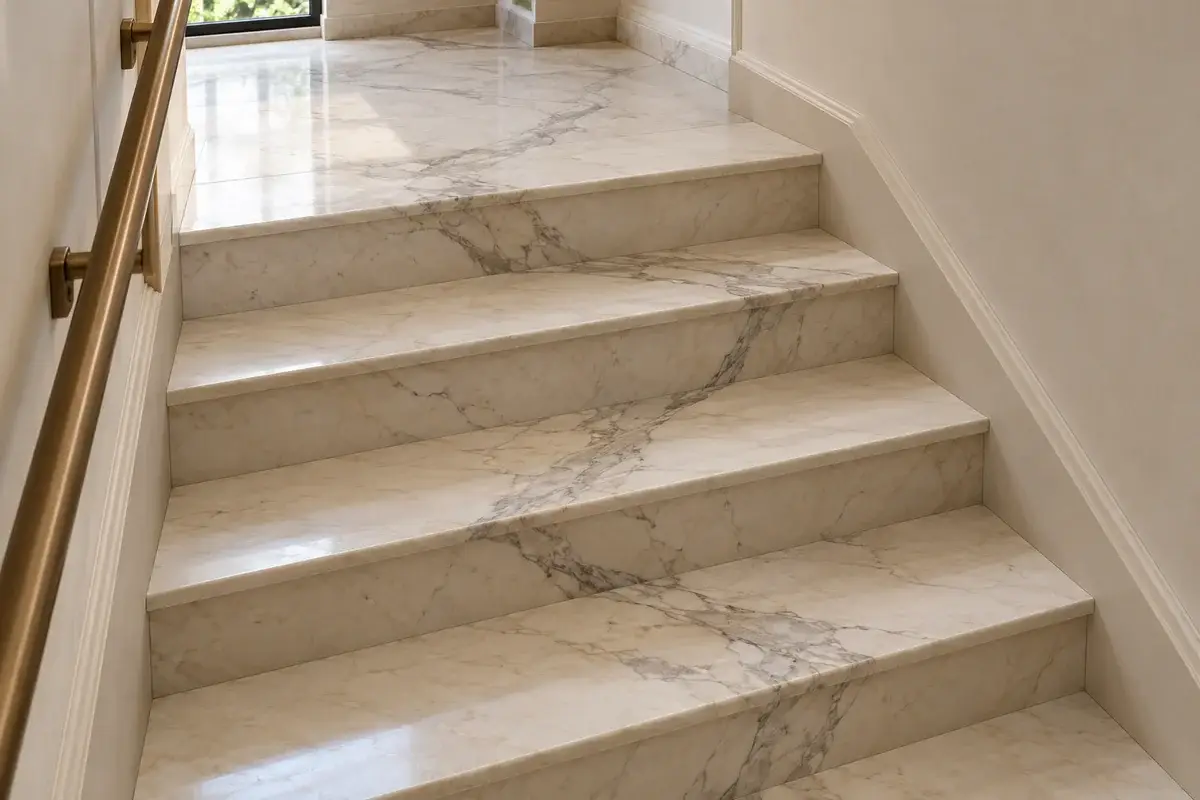
Marble veining can guide the eye across a tread, emphasize the rise of the staircase or connect the stairs with nearby flooring. Decide on the intended effect before fabrication.
Across the Width or Along the Depth?
Veins running across the width can emphasize the horizontal line of each step. A different orientation may create a stronger sense of movement through the flight.
Neither arrangement is automatically correct. Review the stone’s actual pattern alongside the stair width, viewing angles and surrounding finishes.
For strongly patterned marble, a small sample is insufficient to plan the composition. Use photographs of the proposed slabs and a marked cutting layout.
Matching Treads, Risers and Landings
A coordinated arrangement does not require every vein to continue perfectly from one component to another. Natural variation and cutting constraints may limit exact alignment.
Define whether the aim is continuous movement, a balanced distribution of markings or an intentionally varied composition. Pay particular attention to landings, where the direction of travel changes.
Number approved pieces on the fabrication drawings and connect those references to packing and installation information. This helps preserve the intended arrangement on site.
Comparing Marble Stair Edge Profiles

An edge profile changes the appearance of the staircase at close range. Review it in section and as a physical sample rather than approving it from a front elevation alone.
| Perfil de borde | Efecto visual | Detalle a revisar |
|---|---|---|
| Borde suavizado | A restrained edge with the sharpness softened | Agreed easing and consistency between pieces |
| Borde biselado | A defined angled line along the edge | Bevel size and appearance at corners |
| Rounded or bullnose edge | A softer, curved front profile | Radius, projection and connection to the riser |
| Mitered built-up edge | The appearance of a deeper stone section | Joint quality, support and fabrication method |
These are design options to discuss with the fabricator. Their suitability depends on the stone and the proposed stair assembly.
Keep the Nosing Detail Consistent
Confirm the nosing projection, underside treatment and finish on every visible surface. Where a contrasting strip or other visual marker is required, include it in the approved detail.
Avoid describing a profile only as “rounded” or “minimal.” A dimensioned section and reference sample reduce uncertainty.
Plan Exposed Sides and Returns
An open-sided staircase may reveal surfaces that remain hidden in an enclosed stairwell. Include side edges, corner returns and connections to walls or skirting in the fabrication scope.
These details also affect quantities. A quotation covering only the main tread and riser faces may omit visible finishing work.
Choosing a Finish for Marble Staircase Design
Finish selection affects reflectivity, texture, cleaning and the visibility of wear. Consider how the stairs will be used before choosing between polished, honed or other available treatments.
Honed and Polished Surfaces
Honed marble provides a lower-reflection appearance. Polished marble creates a reflective surface that can emphasize color and veining.
Compare both under the intended lighting. A finish that looks appealing on a vertical sample may appear different across a full flight of stairs.
Para una comparación más amplia, revise el natural stone finishes guide.
Assess Slip Performance Separately
A matte appearance does not prove slip resistance. Stone type, finish, surface conditions, footwear and maintenance all influence performance.
Ask the project team to identify the relevant assessment method and acceptance criteria for the intended use. The Natural Stone Institute explains that testing requirements should follow the application and service conditions in its guidance on stone testing and standards.
Entrance stairs exposed to tracked-in water require a different assessment from a dry residential interior. Handrails, lighting and stair geometry must also be coordinated within the overall design.
Connecting the Staircase to the Interior
Choose marble alongside the adjacent flooring, walls, balustrade and handrail. The staircase should be reviewed from its main approach and from both landings.
Begin by comparing the color families in the Tureks marble collection. Then assess actual samples beside the other specified materials.
For example, a quiet marble selection may support detailed metalwork or timber joinery. A strongly veined stone may become the main visual feature, allowing surrounding finishes to remain simpler.
Review Lighting Before Final Approval
Lighting direction changes the visibility of texture, joints and surface reflections. Test the proposed finish under representative lighting where possible.
Step lighting and fixtures should be positioned to support clear visibility without creating distracting glare. Coordinate cable routes and fixture recesses before stone production begins.
Cleaning and Maintaining Marble Stairs
A maintenance plan should reflect the selected marble and finish. Remove loose grit regularly and deal with spills promptly.
Use cleaning products suitable for marble. The Natural Stone Institute recommends neutral cleaners and cautions against acidic products on calcareous stones in its Guía para el cuidado de la piedra natural.
Inspect heavily used edges, joints and any applied treatments as part of routine maintenance. If the project specifies an impregnating treatment, follow the agreed product instructions rather than assuming a fixed resealing schedule.
What to Include in a Custom Marble Staircase Enquiry
A clear enquiry helps suppliers evaluate the project and prepare a relevant quotation. Include the following information:
- Project location and intended residential or commercial use.
- Stair plans, elevations and dimensioned sections.
- Number of flights, steps and landings.
- Supporting construction and proposed installation method.
- Preferred marble selection and representative reference images.
- Tread, riser and landing dimensions.
- Surface finish and edge profile.
- Vein direction and matching expectations.
- Exposed sides, returns and other visible details.
- Testing requirements, delivery sequence and programme.
State which dimensions are preliminary and which have been verified on site. Request confirmation of the sample approval and drawing approval stages before production.